Public space at the CENTRE of the city. Projects and know-how
byThe historic centre, because of its morpho-typological characteristics, represents the densest part of the city, an organism whose tissues have become layered over the centuries, achieving a level of compactness that tends to suppress any attempt at redesign. A role is attributed to architecture that is both incredibly important and complex as, acting in such a delicate area that is almost completely saturated, it represents a challenge with an outcome that is not always predictable, and requires a pinch of awareness driven by a deep contextual understanding. In these projects, the past plays a determining role, and only a careful course of investigation will translate into pertinent evidence that can maintain continuity with its surroundings, contributing towards enriching the urban palimpsest. Following the first, pioneering projects of preservation of the historic centre, with the intention of preserving its identifying characteristics, the Italian planning gradually “crystallised” towards an obsequious, conservative orientation, which generally translated into policies that were increasingly over-cautious, and “involuntarily” detracted from the evolutionary dynamics of the city.
On the other hand, in the phase currently experienced by many of the hubs, where a partial loss of interest is registered on the part of its inhabitants in favour of the modern leisure cities, it becomes crucial to recognise their role as a vital “urban infrastructure”, reactivating their dormant potential. For this reason it is necessary to find, in those projects that were able to meet the challenge presented by the locations that are most dense in tradition, the courage to confront this in an innovative way.
Adopting this premise, our investigative field has not been limited to individual Italian examples, but has also taken into consideration projects carried out in the rest of Europe, with the aim of outlining certain significant urban projects in terms of their different approach, their extent and permanence, in which the modern trajectories are intertwined with the history of the city.
The first part is dedicated to those cases in which architectural design has contributed to salvaging large urban buildings in terms of form and function, reactivating parts of the historic fabric that have until that moment been excluded from the main social dynamics.
The case of the former monastery of Murate in Florence can be assigned to this first category. This is a 4th century structure located in the Santa Croce quarter, near the River Arno, which because of the functions it has performed, has always been excluded from urban practices: it was the residence of cloistered nuns, known as the “Murate”, until the beginning of the 19th century, and a men’s prison until 1985, when the decision to relocate the penitentiary institution to an outlying area of the city prompted a process of reconversion in the area, which began in the mid-1980s. In the first international competition, the task that was assigned was to find solutions that could rehabilitate this area of the city, respecting its historic and architectural value. After bearing witness to one of the most significant examples of demolition at the end of the 19th century, the historic centre of Florence stood out as a particularly impressive example of recovery. The integrated project was undertaken by architects Roberto Melosi, Mauro Pittalis and Giuseppina Fantozzi (for the Municipal Technical Office), in compliance with the guidelines set out by architect Renzo Piano on behalf of UNESCO. In general terms, the reconversion strategy involved a multifunctional vertical stratification, both public and private, involving buildings and their courtyards: their ground floors, and the respective open space, played host to public events of crucial socio-cultural value, craftsmen and commercial ventures, while the upper levels were mainly dedicated to residences, with lodgings aimed at the most disadvantaged members of the population, and to offices. Given the size of the area, which occupies around two thirds of the urban block, and the extent of the efforts, it was planned to divide the task into three lots to be completed in successive phases. Aside from the restoration of all the buildings – whose past is preserved in certain architectural details, such as the typical walkways of the prison building and many of the old wooden doors of the cells and their locking mechanism – the aspect of greatest interest is the re-introduction of a system of public spaces to the city (Piazza delle Murate and Piazza Madonna della Neve). The block of the Murate was transformed from an inaccessible granite unit into a living, porous organism, all parts of which are accessible, thanks mainly to the introduction of an open-air pedestrian gallery that serves as the hub of the entire structure. Having become a true community area, its main entrance door, on viale Giovine Italia, is set in a vertical hanging garden that extends over a 70-metre wall, which hides a car park and takes on the appearance of a painting that changes with the passing of the seasons.
The topic of reuse and recovery of the past, which is central to our relationship with history, appears in a different form at the University Centre Escuelas Pias in Madrid, a structure completed in 2004 in which Spanish architect José Ignacio Linazasoro started from the ruins of the old church and the now non-existent Piarist College of San Fernando to restore part of the historic fabric by introducing new diverse but complementary functions. The complex is between the de Embajadore and the Tribulete calles, continuing from the San Fernando market, and is crossed by the smaller calles of Sombrete and Mesòn de Paredes. On the one hand, the upgrade works allowed the body of the church and the college to be recovered, which had been damaged during the civil war, introducing a library, a space where the sacredness of the previous atmosphere is preserved, fostering an atmosphere of concentration required for research and study; on the other hand, it was possible to integrate those services that were necessary to reactivate the block. In addition to the introduction of a new block for university lecture halls attached to the pre-existing structure, two sections of public space were designed to the sides, with a different character and level of intimacy: Augustìn Lara square, an open-air antechamber belonging to the library institute, and a small paved terrace, enhanced by the regular placement of trees. The incline of the location’s terrain allowed a car park to be introduced underneath Lara square, which is indicated by an external system of ramps to make up for the difference in height. Every part of the complex is designed in an organic and sensitive manner, both in terms of the geometry of the design and in the use of building materials, intended to make the work timeless. The old ruins, preserved in their incomplete state, have become a support and frame for the new construction and a clear reference to the stratification of history.
-
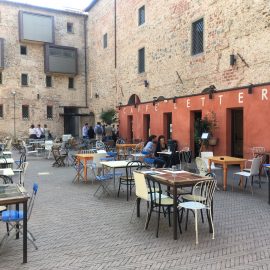
- Florence – Piazza delle Murate after the redevelopment of the prison
-
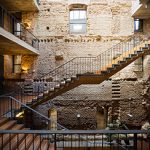
- Madrid – Centro Universitario Escuelas Pias
-
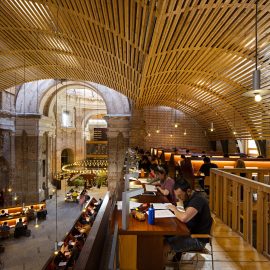
- The reading rooms in the library of the Centro Universitario
-
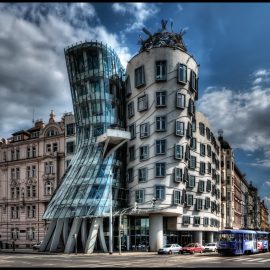
- Prague – The Dancing House on the banks of the river Vltava
A second type of intervention that often occurs in the fabric of the historic centre involves an operation of rewriting by introducing new architecture intended to integrate gaps or substitute parts that have deteriorated to an irreparable level. From this perspective, the approach adopted can depend on a variety of factors that vary from the type of environment to the functions that need to be introduced, including the not inconsiderable degree of authorship that the project leader decides to confer to it. For this reason, it was decided to summarise a number of cases in which some of these aspects prevailed over the others, thereby restoring renovated parts of the city.
One of the most famous examples is the “Dancing House” in Prague, previously also known as “Ginger and Fred”, a work designed by architect Frank O. Gehry and Vlado Milunić on the banks of the Vltava River. The building was built, completing the existing block, on the site of a house that was destroyed during the aerial bombardment of Prague in 1945. Designed between 1992 and 1996 and commissioned by Nationale-Nederlanden, a detailed programme of functions developed inside it, some of these commercial, which has changed over time. In terms of volume, the building is composed of three parts, the first of which, named “Onda” by its creator, follows the structure of the terraced houses on either side, but reinterprets their rhythm and scale in an original manner using horizontal stripes, while the other two are anthropomorphised sculptural towers constructed of different materials that form the figurehead of the block. “Fred” is a cylindrical body made of concrete, like Onda; “Ginger” is a solid, tapered glass structure: poetically embracing in a timeless dance, the two towers form a new gateway to the city from the river. Be it for the notoriety achieved by its creator, to the extent that he was entered into the restricted circle of international “archistars”, or for the explicit reference to the image of the duo of dancers that was Fred Astaire and Ginger Rogers, today this building has become one of the city’s icons.
In juxtaposition to what may appear to be the typical “authorial gesture”, projects can be identified where the creators dealt with the rewriting of a fragment of the historic fabric by assuming a more mimetic approach, designed to integrate itself naturally into the architecture that it is intended to complete. The work of German architect Hans Kollhoff leans in this direction, who systematically relinquished his self-referentialism in order to use his architecture to follow the style created by the urban tradition. In Dominium Cologne, finished in 2009 on Tunisstrasse, the urban block is completed by the morphological recomposition of six elements with three central courtyards, which began with the preservation of the old Commerzbank and the integration of the Jabs House. The foundation plan was designed in-keeping with the main trends that emerged from the existing buildings and, even in the construction of the connected sequence of different blocks, it is possible to appreciate the strict reference to the characteristics of the traditional architecture of the city: in terms of height, materials and colours. The new block, despite the fact that it has been entirely renovated, fits into the urban picture without fuss, contributing to the discreet enrichment of the palimpsest of the city.
The same logic brought about the project of social architecture by the Ripolltizon Studio (architects José Ripoll e Juan Miguel Tizon) between 2008 and 2012 for Sa Pobla, on the island of Mallorca. Although it is located in an urban setting on a completely different scale to the example in Germany, the residential complex is faced with an urban fabric characterised by a reticular and particularly tidy urban design, in which a continuum of little shocks at the different shapes is experienced, which group together to form successive combinations and overlaps. The project began with the morpho-typological interpretation of the city, with the intention of reproducing its rules in a modern way, and restores a well-structured composition of modular elements, while at the same time respecting the main energy factors and the social dynamics that were historically established within the community. The new building, positioned around a square central courtyard, is interpreted and configured as an integral part of the city, and the system of open spaces becomes an element of mediation between public and private spaces, between the domestic and community environments.
The topics of restoration, of the past of the place and the reconstruction of the urban fabric come together in a way that had never before been seen in the historic centre of Reims thanks to the project for the Piazza della Cattedrale, created by J. Linazasoro with Thieno&Ballan Architectes in an event that began in 1992 and was completed in 2008. After the first demolition works, intended to enhance its status as a monument, and the bombardment during the First World War, the cathedral found itself isolated in an open space of compromising proportions. The architectural project involved researching the ancient methods and the lost urban harmony without, however, resorting to rebuilding the demolished buildings, but working exclusively on the “empty” space, carefully redesigning the horizontal dimension of the space with different structures intended to bring the construction plane of its previous configuration to the surface. A system of platforms and gradients was put in place – highlighted by stone curbs and seats featuring trees and different materials – with a view to reshaping the geometry of the fabric, enhancing the front view of the cathedral and restoring the city’s original appearance.
This type of approach, intended to explore the undeveloped dimension of architecture, allows an third line of experimentation to be introduced to the urban design, which shifts the focus from the “vertical dimension” of the city to the “horizontal dimension”, concentrating on what is considered to be the “negative” space of the fabric and by necessity involves the mobility and transport system.
The public space becomes the new focus of consideration, although the strategies for reorganising its areas may assume dimensions and specifications with a variable reach. After decades during which the spread of motor vehicles transformed the historic centres into open-air car parks, as shown in many images that primarily depict our cities in the 70s and 80s, the current transportation policies, conversely, prove to be becoming increasingly restrictive in terms of the exclusion of vehicular traffic from the centres. The desire to restore the historic centre to a purely pedestrian state, restoring the dynamics of traffic that were changed by motorisation, has allowed open spaces to be redesigned with people’s needs in mind, with the intention of promoting community relationships, while at the same time enhancing the aesthetics of the public space and the perception of its monuments. From precise strategies, aimed at upgrading the main urban squares, we reach more integrated strategies that involve a connected system of open spaces and the dynamics of how they are used.
Franco Zagari’s project for the centre of Saint-Denis presents a compromise between these approaches, redesigning the city’s most important square, overlooked by the city hall and the basilica, in-keeping with the garden of the Ancien Hôtel-Dieu and the market square (Place Juan Juarés). The articulated plan, which was also the result of past policies of demolition, is organised into three areas that have different characteristics, but are connected through certain features: the “Sagrato” [churchyard] is defined by a continuous granite plane designed with geometric shapes in different colours on which the “Vento” [wind] has deposited plastic objects with a strong symbolic meaning (street lamps in the shape of trees and two curved seats that feature maple leaves devoted to peace); the “Giardino” [garden], in the traditional French style, is a crushed-stone parterre that makes use of the existing trees, placing them in new beds made of carmine-red-coloured laminate boards that feature seats, and widens the open space of the overlooking shops; the “Mercato” [market] is an open, paved surface that retains the shapes of the “Sagrato” to accommodate in turn the market stalls.
-
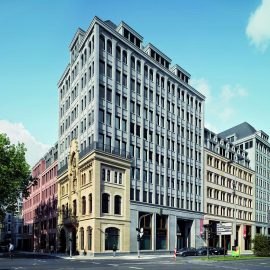
- Cologne, Dominium Köln
-
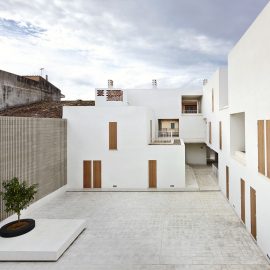
- Sa Pobla, Maiorca – social housing
-
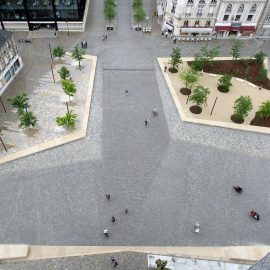
- Reims, Place de la Cathédrale
-
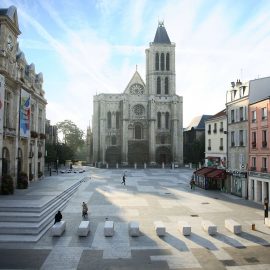
- Saint-Denis, Place Victor-Hugo
-

- Saint Denis – Place Jean Jaurés

Unlike what took place in Saint-Denis, where only the public space that was most representative and dear to the population was modernised, in Banyoles, a small Catalan city near Girona, the Josep Miàs Architects Studio, winner of a competition set up by the Municipality in 1998, decided to work on the entire fabric of mediaeval origin through an extensive programme of “urban archaeology”, which involved a sequence of open spaces, including residual spaces, and the old system of drainage canals excavated by the monks of Sant Esteve in the stone plate beneath the city and then culverted. The works have allowed the canals to be only partially opened up, while the main flow remains underground: gentle rivulets of water that flow between the stones of the new pavement, showing the technique employed by the monks. The water, an element that can be both seen and heard, becomes the overarching theme of a tale intended to bring to the surface, through a network of lines cut into the cobbles that reuse the local lacustrine travertine, the history and idea hidden by the demands of modern life.
As in the previous example, in the literary park of Pentedattilo the project handled the historic and scenic element of the location, attributing more value to the second aspect. Despite the fame that distinguished the park thanks to the numerous people of note who have described it, of which the artist Escher is one of the main exponents, following an earthquake that struck in 1783 the Borgo dalle Cinque Dita suburb had become more and more sparsely populated, until it fell into a state of abandonment. Since 1994, with the creation of the Pro-Pentedattilo Association, a series of initiatives has been launched to bring Pentedattilo back to life through redevelopment of the structural and cultural heritage, making it exemplary throughout the region. Through the agreement and collaboration of public institutions, associations and citizens, an intensive multi-annual programme of works took shape at the start of the twenty-first century, implemented through the “Parco Multitematico di Pentedattilo” master plan developed by the Calabrian architectural firm Sudarch. The project proposal covers five areas (traditions, arts, crafts, environment, legality) with the common goal of redeveloping and renovating buildings in the village for use as museums, tourist destinations, and educational and cultural locations. A series of minor infrastructural projects were designed to restore accessibility and road access, and recover artefacts for tourism purposes using eco-sustainable conservation and restoration works in keeping with the traditional techniques and materials of this town which blends into the landscape.
The strategic-cultural dimension of the Calabrian park can also be seen, albeit presented in a very different scale and manner, in the “Stazioni dell’arte” [Art Stations] project, promoted by the municipality of Naples and coordinated by Achille Bonito Oliva, with the aim of making the metro public transport experience more attractive through the creation of comfortable places dedicated to the exhibition of over 200 works of art by one hundred of the most important international artists: a multi-venue museum, whose design was entrusted to world-famous architects, that reactivated sectors of the historic centre and other locations via an arrangement of disused or deteriorated internal areas, returning gardens, urban landscapes and small “lounges” to the Neapolitans. Comparable to a work of “urban acupuncture”, where each station is no longer limited to bringing new waves of citizens, but also cultural lifeblood to areas that were notorious for being devoid of quality, this project has received a high level of recognition, such as in the case of “Toledo” station, which was named the most beautiful in Europe by CNN in 2014. The metro has become a metaphor of social recovery for many areas in the city centre that were able to redeem themselves, re-emerging from obscurity thanks to its stations.
The experience enjoyed by visitors in this continual process of ascending and descending, above and below, was amplified, altering the perception of the city, not only because of the works of art on display, but by changing the perspective of its visitors. Upon returning to the surface, the city appears to have different proportions, and the monuments appear larger.
An experience that is perceptibly the opposite, but similar to the experience in Naples because of its ability to rewrite the visual relationships established between the city and the individual, can be experienced when visiting the Metropol Parasol in Seville. The 28-metre-high futuristic structure covered in wood, which in a short period became both a landmark and an icon of the Andalusian capital, stands out in the skyline of the city, reshaping the Plaza de la Encarnacion. In this area, renowned for its particularly hot summers, covered public spaces have become a characteristic feature. The square’s regeneration project reinterprets the traditional style, transforming it into spectacular architecture, under whose shade multiple public activities have taken place. However, the aspect that best characterises the work of J. Mayer H. & Partners studio is the fact that it offers its users the opportunity to climb to the top of the structure to admire the historic centre from a unique viewpoint. From there, the mediaeval city looks as if it were wearing new clothes, over-stimulating the sight, imprinting a never-before-seen image of Seville in the memory of the observer.
As in the case of this Spanish city, it is becoming more and more common for the city, and its historic centre in particular, to become the setting for exceptional experiences, capable of appealing not only to a person’s sight, but also to all the other senses. In this regard, a site capable of leaving a lasting impression on the visitor, allowing a new urban sound to be explored, is the Zadar waterfront. In place of the huge wall that previously separated the city from the sea, between 2004 and 2008 Croatian architect Nikola Bašić introduced a stone sea organ which, when the waves break, emits a sweet melody that captures the attention of passers-by to such an extent that they are induced to stop. It is a wide marble staircase inside which 35 pipes of different lengths, diameters and angles are installed, which results in the production of sounds that are always different. The seven podiums, with staggered levels, descend towards the sea, and are intended to be places where people can sit comfortably in contact with the water, where people can immerse themselves in the sound and watch the sunset. This ritual is made even more special at the end of the promenade, where a circular display that is 22 metres in diameter is located, powered by solar energy, on which children and adults gather to play and dance to the rhythm of the lights. Having become the object of international fame and a fond place for inhabitants, the waterfront of sound has with the music of its pipes enabled the sea and the city to be reunited after years of mutual exclusion.
-
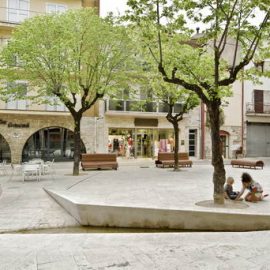
- Banyoles, Girona, redevelopment of the historic centre
-
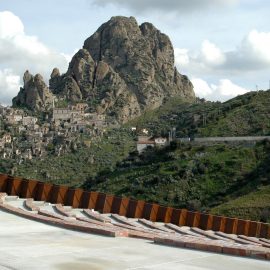
- Amphitheatre in Nuova Pentedattilo
-
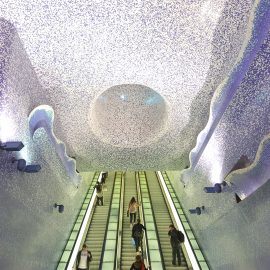
- Naples, line 1 of the metro, Toledo Station
-
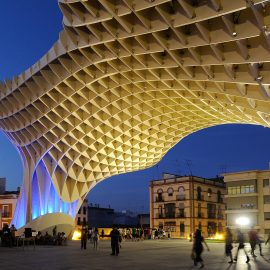
- Seville, Metropol Parasol
-
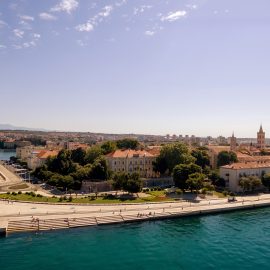
- Zadar – The musical seafront
-
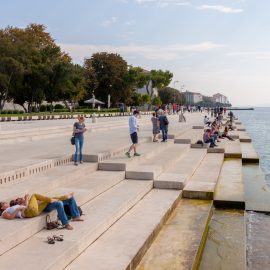
- Zadarr – sun salutation along the seafront
If in the previous projects sight and hearing play a central role in the urban experience, in other cases it is the sense of taste that features most prominently. From simple meals in the quarter to more complex themed days where the centre comes to life a few hours a week, these are phenomenons that are typical in cities that can be defined as an “intermittent city”. This does not so much concern projects as temporary reactivation activities that, in the wake of the situationism in the middle of the last century, have the aim of bringing attention back to parts of the city where its own community has forgotten its worth, and even its existence. This category includes, for example, events organised by Distretto A, “quarter of Faenza with a high artistic density”, during which a number of streets in the historic centre, including its houses and all their activity, are open to the public as an exception, becoming a convivial place. In particular, the “itinerant dinner” is the pretext with which the city and its culinary excellence is promoted, an “event in which spaces of all kinds transform for one evening into art galleries, places of performance or concerts and into several courses of a unique, extensive menu.” In the course of the event, it is also wonderful to lose oneself in the maze of streets brought to life by the scents, lights and music offered by those who have opened up their private spaces, reawakening new ways of spending time together: chatting about art, drinking a glass of wine, sampling the products of the region of Romagna.
The pixel art performance “Tu dove sei” [Where are you] was of a more impromptu character, organised by CEFA with the support of the Ciclostile Architettura studio in the main squares of the historic centresof Bologna and Milan: for World Food Day, 10,000 overturned, empty plates were installed, which, once turned over, formed a secret image linked to an awareness campaign. This was an opportunity not only to make society reflect on the value of humanitarian action, but also to bring the community together through a fun event of cooperation and sharing. When the plates are turned over, it transforms into a large, colourful party in which everyone takes part. Having always provided a stage for democracy, the square is once again becoming the object of practices intended to reclaim the urban role of public space as a community area where it is possible to meet and have fun, rediscovering close relationships.
Public art, having transcended the simple aesthetic dimension, represents in the modern city a “precious tool for a return to the city being a space that becomes a place, a meeting place, an emotional place, a place of rituals, a place that is “anthropological and essential.” Systematically renouncing the reconstruction of the intrinsic relationship between the historic centre and monuments that are intended to be works of art that enhance the whole, in recent years the historic city, instead of being a space that is inviolable due to its already consolidated artistic palimpsest, has become a place of installations that temporarily alter its image with a view to stimulating debate on its role and on its fragility in the modern world.
“The more things are spoken of, the easier it is to stimulate awareness and create a collective movement.”
The words of artist Lorenzo Quinn regarding his work “Support”, created along the Grand Canal in Venice for the 57th Art Biennale in 2017, accurately describe the reasons behind numerous initiatives that have taken place in recent years, aimed at reinforcing the links between the city and society, renewing the value of the practice of flanerie as a tool for rediscovering places. The Municipality of Brescia is taking steps in this direction with the multi-year project “BRIXIA CONTEMPORARY”, set up with the Fondazione Brescia Musei to “transform the city with a look”, as its organisers explained: a route of art within the historic centre that has been put together by installing authorial works, introducing new perspectives and viewpoints that display its value. “Mimmo Paladino – Ouverture” launched this festival in 2017 with sculptures by the artist from Campania, inviting the public to investigate the relationship between the city and its history on a physical and ideal route that works backwards, Brescia-Brixia, starting in Piazza Vittoria, a Piacentine symbol of the urban manipulation of the 20th century, and ending at the Museo di Santa Giulia and archaeological park.
Flanerie once again features prominently, in a permanent and playful form, in the German city of Münster, the capital of North Rhine-Westphalia, thanks to the “Skulptur Projekte”, more recently identified in the slogan “Skulp.Tour”, which transformed into a kind of “treasure hunt” constructed along the streets of the historic centre and beyond, which for all intents and purposes could be viewed as an open-air, multi-venue, urban museum. This inspired the centre of the city to come alive on a daily basis with visitors and tourists who, armed with bicycles and route maps specially prepared by the municipality, embarked on the search and “photographic collection” of more than 60 works distributed not only throughout the main squares, but also in less explored corners. In contrast to the previous example, this cultural work was made possible thanks to cultural investment over the course of a decade that enabled the construction of a modern art collection destined to become the crown jewel of German tourism.
-
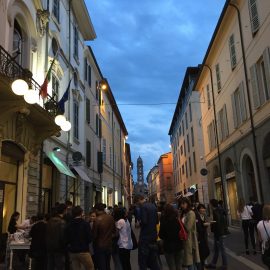
- Faenza – “Cena itinerante” (Travelling Dinner) organised by Distretto A
-
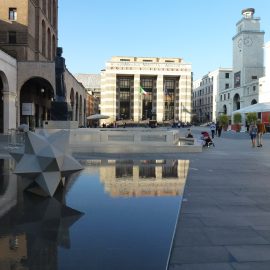
- Brescia – Piazza Vittoria, Progetto Brixia Contemporary, 2017
-
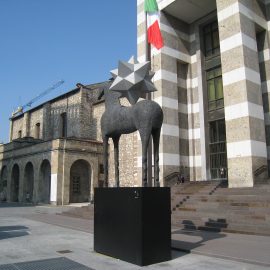
- Mimmo Paladino – Ouverture, Temporary exhibition by the sculptor along the streets of Brescia 2017
-
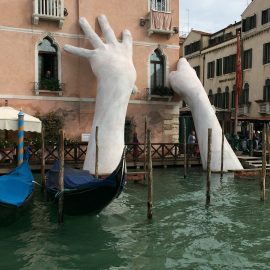
- Lorenzo Quinn, Support, Venice 2017
-
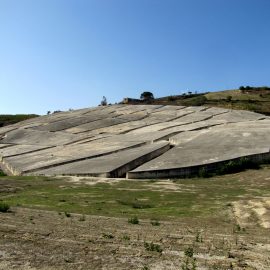
- Gibellina – Il Grande Cretto di Alberto Burri
-
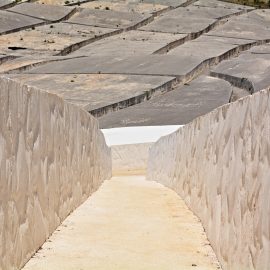
- Gibellina – Il Grande Cretto, 1984-1989
A further example of the open-air modern art museum can also be seen in the city of Gibellina, which was rebuilt on a different site after the earthquake that hit the Belice area in 1968, causing irreparable damage to the original city. When reconstructing the city, Mayor Ludovico Corrao viewed art and architecture as the tools for the area’s social recovery. Among others, sculptor Alberto Burri was invited, who decided to pursue a different route and, impressed by his visit to the ruins of the old town, gave form to a work that we would today describe as land art, with a high emotional charge. Having distanced himself from the idea of creating a new sculpture in the fabric of the future city, the Umbrian sculptor undertook the task of building on the past, covering the ruins of the old historic centre with a white casting that rebuilt the urban setting. The “Grande Cretto” [Great Fissure], begun in 1984 and only completed in 2015, can be considered the embodiment of the ability of the historic centre to survive, despite incidents, in the memories that art is able to preserve from tragedy. From an open wound in the Belice valley, the Gibellina that was devastated by the earth has been healed by Burri and is resurrected in the experiences of those who enter the fractures of the Cretto.
[1] This is a project coordinated by “LWL Museum” that began in 1977 and that brings together works of international artists. Every 10 years, specific events are organised that celebrate sculpture’s role in “reactivating historical, architectural, social, political and aesthetic environments.” Cf. //www.skulptur-projekte.de.
[2] Updated in the apps on the latest phones.
[3] Many architects and artists of national fame contributed to the construction of the new city, such as Mario Schifano, Arnaldo Pomodoro, Mimmo Paladino, Leonardo Sciascia, Franco Purini and Ludovico Quaroni.